ServicesRepairs and Rebuild
Repairs and Rebuild in Fort Lee
Once your home is dry, we put it back together: drywall, insulation, flooring, trim and cabinets, built to the Virginia building code with inspections arranged where the work calls for them. You get finished rooms that match the rest of the house, with the paperwork in order.
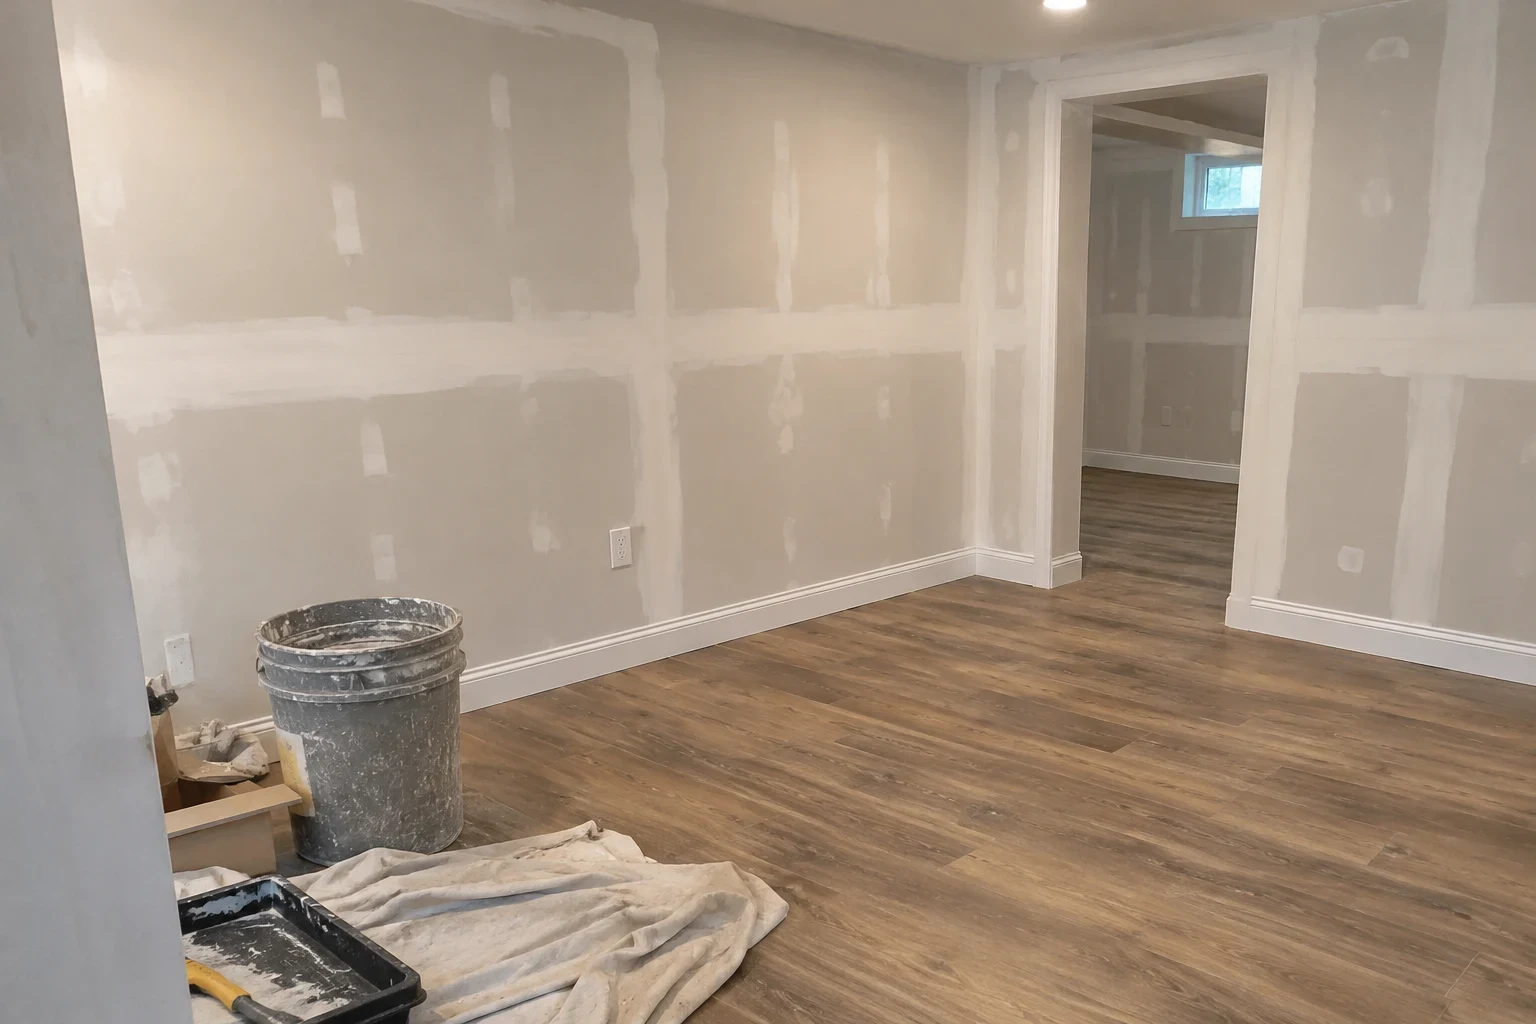
Putting rooms back the way they should be
Repairs and rebuild is the last stage of a water loss. After water extraction and drying and dehumidifying, there are usually open walls, cut-out drywall, lifted flooring and missing baseboard. We take each room from bare framing back to a finished space, matching texture, paint and trim so the repair does not read as a patch.
Code is where many rebuilds go wrong. Replacing drywall on its own rarely needs a permit, but once the job touches wiring, plumbing, framing or a water heater, Virginia's Uniform Statewide Building Code generally requires one, along with an inspection before the walls close. We tell you plainly which parts of your job need that sign-off, file the paperwork with the building office and schedule the inspections, so nothing ends up behind fresh drywall that an inspector has not seen.
Most rebuilds follow an insurance claim. We work with most major insurance companies, and we document the scope in a way an adjuster can follow. The decision on your claim stays with your insurer, but you will not be left guessing what was done or why.
What the rebuild covers
Drywall and insulation
We replace cut-out drywall and wet insulation with the same thickness and type, using moisture-resistant board in bathrooms and laundry areas. Seams are taped, finished and textured to blend with the wall around them.
Flooring and subfloor
Hardwood, laminate, vinyl plank, tile and carpet. We check the subfloor for soft spots and swelling first, because a new floor laid over damp or delaminated plywood will fail again.
Cabinets, trim and doors
Particleboard cabinet boxes and MDF baseboard swell once wet and rarely recover. We replace them and match profiles, stain or paint to what remains.
Electrical and plumbing tie-ins
When outlets, wiring or supply lines were affected, that work is done by qualified trades and inspected before the wall is closed.
Paint and finish
A primer suited to new drywall and patched surfaces, then paint matched to your existing color and sheen. We carry it to a natural break, such as a corner, so the change is not visible.
Building office paperwork
We determine which parts of the job the code covers, file with the local building office and are on site for inspections. You keep copies of the closed permits for your records and your insurer.
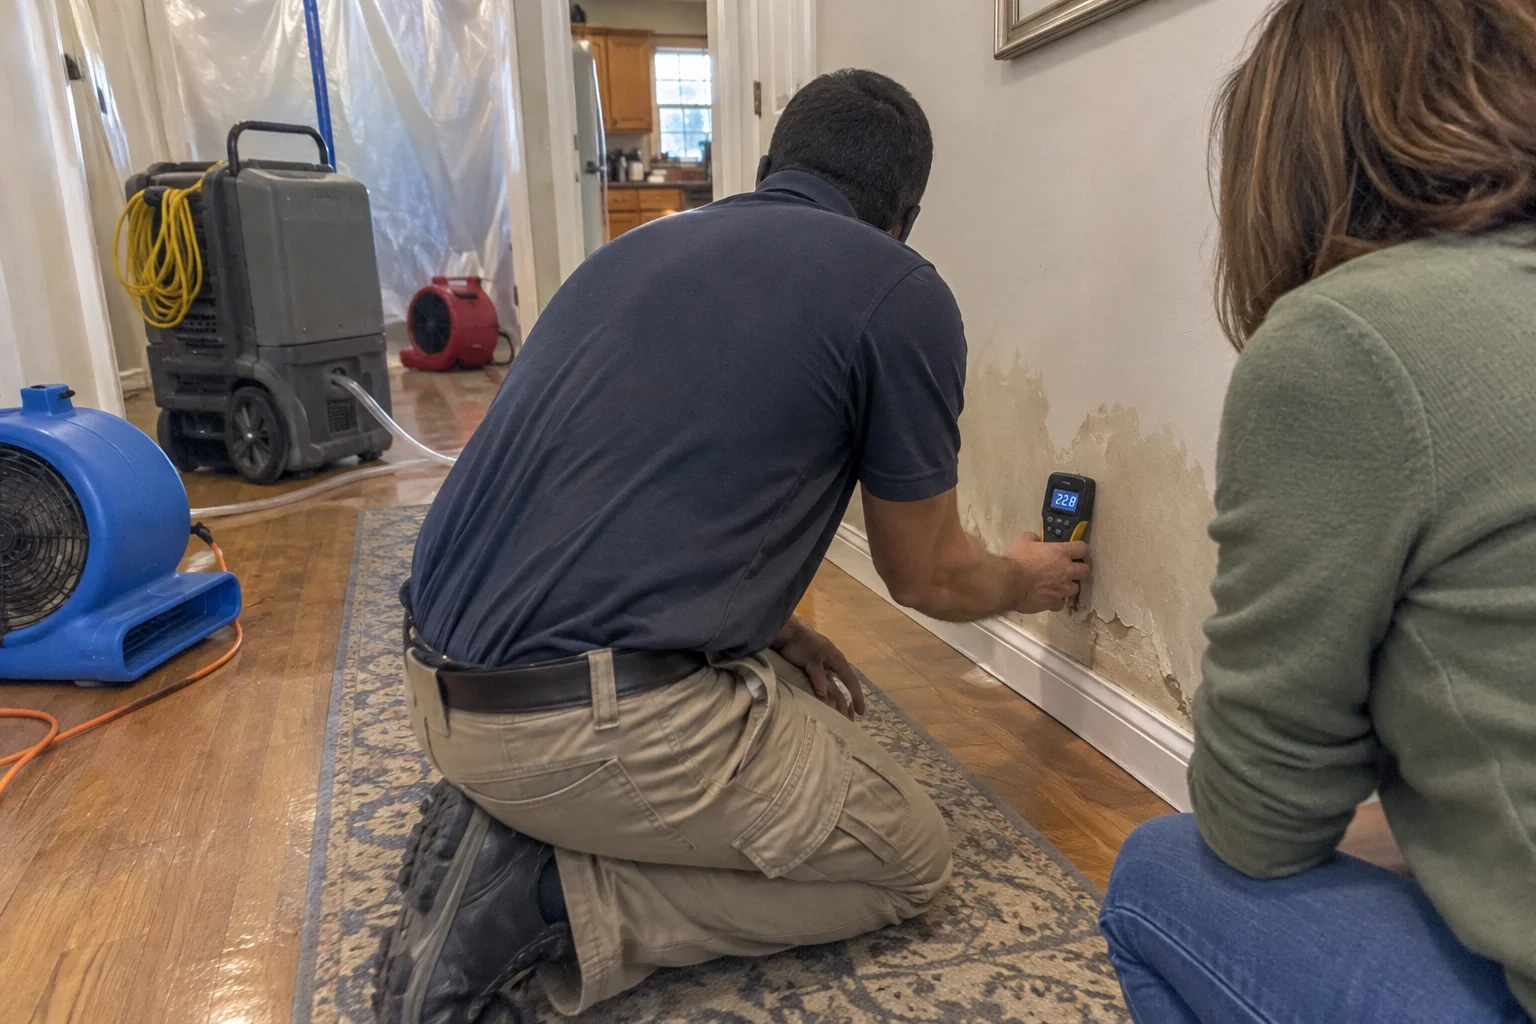
Signs your home needs repair work, not just drying
- Walls were opened during drying
- Cut drywall needs to be rebuilt properly, with framing checked and insulation replaced before anything is closed up.
- Floors cup, buckle or feel soft
- Hardwood that crowns or cups after drying, or a subfloor that gives underfoot, usually means boards or plywood need replacing.
- Swollen cabinets or baseboards
- Bubbled veneer, cabinet doors that no longer close, or trim splitting along its bottom edge.
- Stained or sagging ceilings
- A ceiling that stained or sagged from a leak above often needs new drywall and a look at the framing, even after it feels dry.
- Water reached outlets or fixtures
- Moisture inside an electrical box or around a water heater means the repair likely involves licensed trade work and an inspection before the wall goes back up.
How a rebuild runs
- 1
Free on-site inspection
We walk the affected rooms, confirm moisture readings are back to normal and photograph what we find. You hear which work will need a building inspection and why.
- 2
Written scope and estimate
You get a line-item estimate covering materials, finishes and building office fees, written so you and your adjuster read it the same way.
- 3
Paperwork and material choices
We file with the building office where the code requires it and help you match flooring, cabinets and paint. Specialty items can take longer to arrive, and we tell you that up front.
- 4
Build, inspect, close
Rough work comes first, then inspection, then insulation and drywall. Floors are protected, dust is contained to the work area and the space is cleaned at the end of each day.
- 5
Final walkthrough
We go room by room with you, put right anything that is not finished to your satisfaction, and hand over the inspection paperwork and photos.
What shapes the cost of a rebuild
Every rebuild is priced from what we find on site, so you get a written estimate after the inspection rather than a guess over the phone. Insurance often covers a large share, depending on your policy and the cause of the loss.
- How much was removed
- Two feet of drywall along one wall is a very different job from a fully gutted basement or kitchen.
- Finish materials
- Solid hardwood, custom cabinetry and natural stone cost more and take longer to source than stock vinyl plank or builder-grade cabinets.
- What is behind the walls
- Damaged framing, subfloor or sill plates found once materials are opened add to the scope. We photograph it and talk it through with you before going further.
- Code-required inspections
- Work involving electrical, plumbing or structure adds permit fees and inspection scheduling to the job.
- Matching existing finishes
- If your flooring has been discontinued, a whole room may need new material to avoid a visible line at the doorway.
Repairs and rebuild questions
- Do I need a permit to repair water damage?
- It depends on the work. Replacing drywall, paint and flooring alone usually does not need one. Anything involving electrical, plumbing, structural framing or a water heater generally does under Virginia's building code, and we handle the filing and schedule the inspections for you.
- Can you start before my insurance claim is settled?
- We can inspect, document and prepare a written scope right away, which helps the adjuster. Most homeowners wait for approval before major rebuild work begins so there are no surprises about coverage. We work with most major insurance companies and can explain the process, though your insurer makes the coverage decisions.
- How long does a rebuild take?
- A single room with drywall and paint can move quickly once materials are on hand. Larger jobs with new cabinets, flooring and inspected trade work take longer, mostly because of material lead times and inspection scheduling. We give you a realistic timeline with the estimate.
- Will the new work match the rest of my home?
- That is the goal on every job. We match drywall texture, trim profiles and paint sheen, and we bring flooring samples to compare in your own light. If an exact match is no longer made, we explain your options before anything is ordered.
- What if mold turns up when walls are opened?
- We stop and document it. Mold remediation is completed and the area confirmed clear before insulation and drywall go back in, so the problem is not sealed inside the wall.
- Can we stay in the house during the work?
- Often, yes. We contain dust to the work area and keep walkways clear. If a kitchen or the only bathroom is out of service for a stretch, we tell you in advance so you can plan.
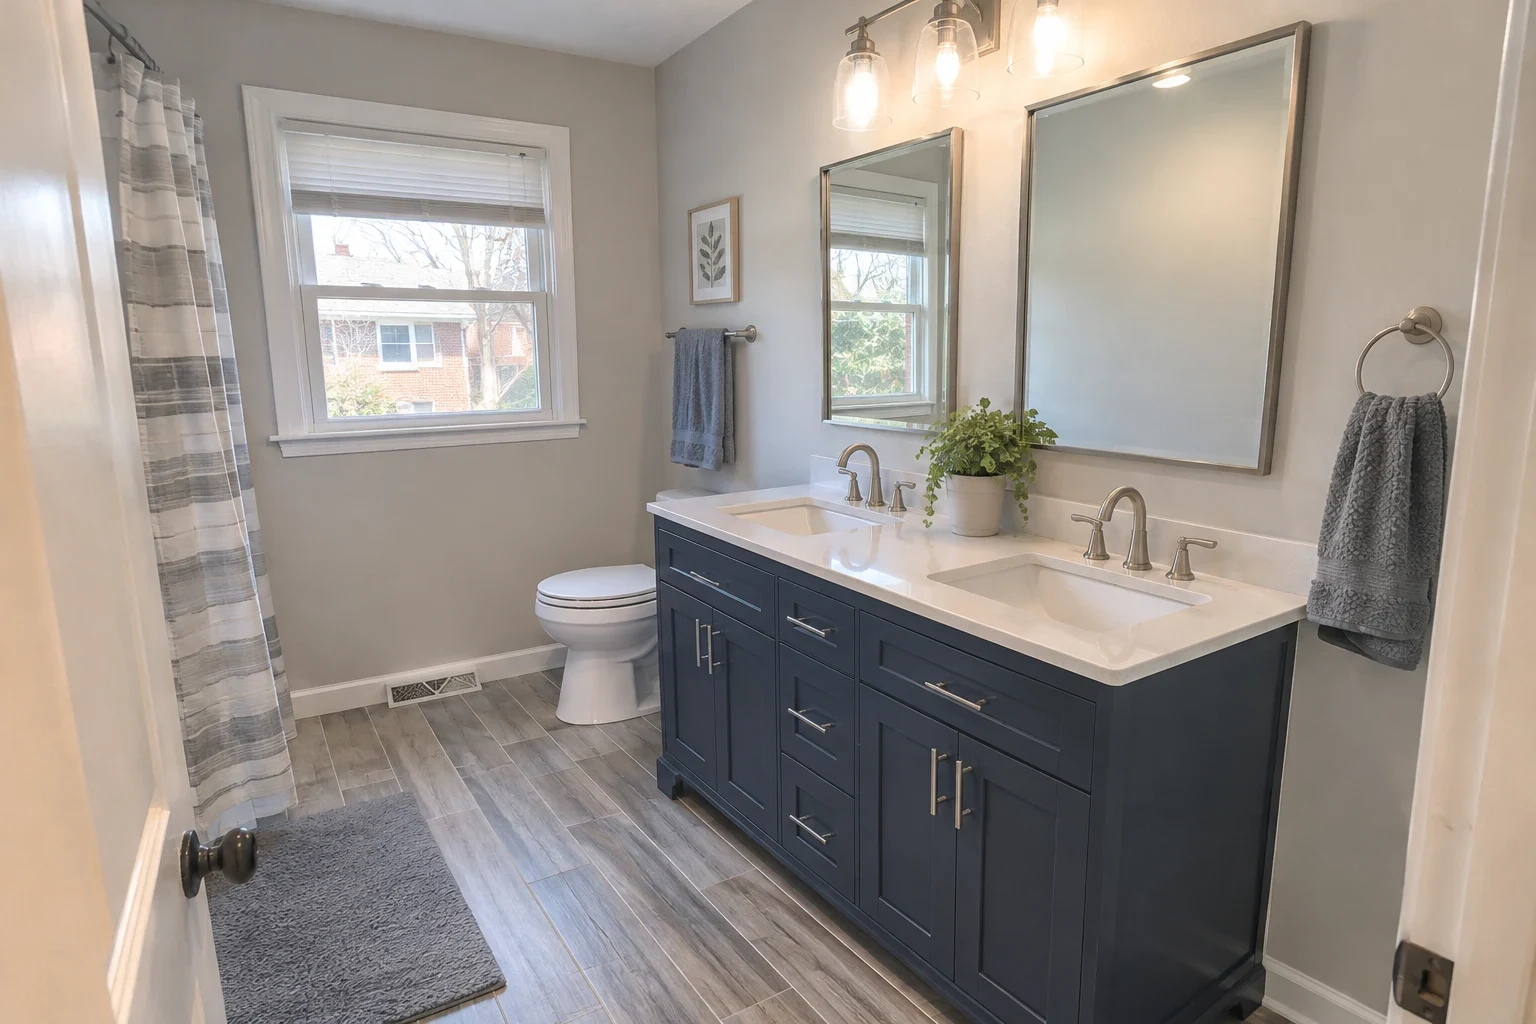
Ready to put your rooms back together
Start with a free on-site inspection. We will look at what was removed, explain which work needs an inspection and give you a written scope. If water is still coming in, we are on site in 60 mins or less.